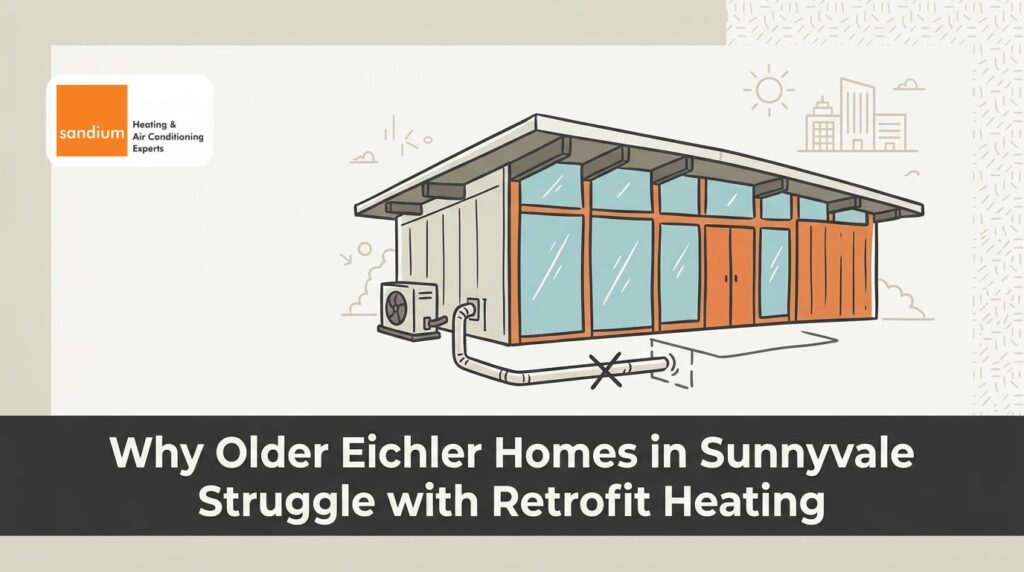
The Heating Crisis Hidden Beneath Mid-Century Modern Floors
Your floors may look like iconic pieces of architectural history, but beneath the surface, a serious infrastructure issue is likely brewing. The core reason why older Eichler homes in Sunnyvale struggle with retrofit heating comes down to one inescapable fact: the Original mid-century radiant floor heating systems are failing. These homes are celebrated for their stunning aesthetics, open floor plans, and seamless integration with the outdoors. However, the hidden utility network that keeps these spaces livable during the colder months is reaching the end of its functional life.
As a homeowner, you are now facing a critical decision matrix. At Sandium Heating & Air Conditioning Experts, we frequently help local homeowners figure out how to transition away from a failing, obsolete radiant slab heating system to a modern, reliable solution without destroying the very aesthetic that makes your property so unique. Traditional ductwork is simply not an option for these structures, leaving many residents frustrated and shivering when the winter chill sets in. Navigating this transition requires a deep understanding of both the structural limitations of your home and the capabilities of modern climate control technology.
When you are looking for reliable heating services, acknowledging the concrete problem and finding an architecturally sensitive path forward is the very first step toward restoring comfort to your living space.
Understanding the Lifespan of In-Slab Radiant Piping
To understand why your heating system is struggling, you have to look at how it was originally built. During the boom of 1950s-1960s mid-century construction, developers embedded steel or copper radiant piping directly into the concrete foundation slab. Hot water pumped from a central boiler would travel through these pipes, warming the concrete, which then radiated heat upward into the living space. It was an innovative approach at the time, offering quiet, invisible warmth.
However, the expected operational lifespan of these embedded pipes is generally 40 to 50 years. We are now decades past that expiration date. In our years of inspecting these properties, our team routinely finds that the vast majority of these original systems are functionally obsolete. Homeowners typically call us when they notice the decline through a series of escalating symptoms. Localized cold spots in certain rooms indicate that a loop has failed or become blocked. Micro-leaks can cause the boiler to lose pressure constantly, while sluggish heating response times leave you waiting hours for the house to warm up.
This sluggish response is particularly problematic given our local weather patterns. Sunnyvale winter overnight temperatures frequently drop into the low 40s, making sluggish, failing radiant heat a critical comfort issue. When the temperature plummets after sunset, a compromised radiant slab simply cannot react fast enough to keep the indoor environment comfortable. As these systems degrade, the need for alternative solutions like ductless mini-splits becomes a matter of necessity rather than luxury.
The High Cost of Concrete Slab Repair
When a pipe embedded in concrete begins to leak, there is no easy access panel to open. Repairing the original infrastructure is an incredibly invasive and destructive process. Technicians must use thermal imaging to locate the leak, and then bring in heavy equipment to jackhammer through your finished flooring and the concrete slab itself.
Even if you endure the mess, noise, and expense of a localized slab repair, it is often just a temporary bandage. Patching a 60-year-old corroded pipe in one spot does not stop the rest of the aging loop from failing a few months later. We’ve seen too many homeowners end up chasing leaks across their living room floor, spending heavily on destructive repairs for a system that is fundamentally at the end of its life.
Why Traditional Ducted HVAC Retrofits Are Structurally Prohibitive
When a standard home needs a new heating system, contractors typically recommend a central furnace and a network of sheet metal ducts. In Sunnyvale Eichler developments, our team knows firsthand that this standard approach is structurally impossible. The very design features that define mid-century modern architecture are actively hostile to traditional HVAC retrofits.
First, these homes feature signature post-and-beam construction with flat or heavily low-sloped roofs. There is an absolute lack of attic space or a basement crawlspace. In a conventional house, these empty voids are exactly where bulky ductwork is hidden. Without them, there is simply nowhere to route the massive metal tubes required to push forced air from room to room.
Second, the iconic floor-to-ceiling glass panes create massive insulation challenges. Glass is a poor insulator, meaning heat escapes rapidly. A traditional central system would have to work overtime to compensate for the thermal loss, leading to uneven temperatures and sky-high utility bills.
Finally, some contractors might suggest dropping the ceilings or building bulky soffits to hide new ductwork. We universally consider this a terrible idea for these properties. Installing a drop ceiling completely ruins the intended open, airy, mid-century aesthetic, destroying the architectural integrity and potentially lowering the resale value of the home.
| Architectural Feature | Traditional Home | Eichler Mid-Century Home |
|---|---|---|
| Roof Structure | Pitched with deep attic space for equipment | Flat or low-sloped with zero attic void |
| Foundation | Raised foundation with accessible crawlspace | Slab-on-grade with embedded utilities |
| Exterior Walls | Standard framing with fiberglass insulation | Extensive floor-to-ceiling single-pane glass |
| HVAC Feasibility | Easy to route hidden central ductwork | Requires ductless or architecturally sensitive alternatives |
Because of these severe structural limitations, partnering with experienced Sunnyvale HVAC experts like our team at Sandium is critical. A standard contractor might try to force a conventional system into a space that cannot accommodate it, resulting in a compromised design.

Ductless Heat Pumps: The Premier Preservation-Friendly Solution
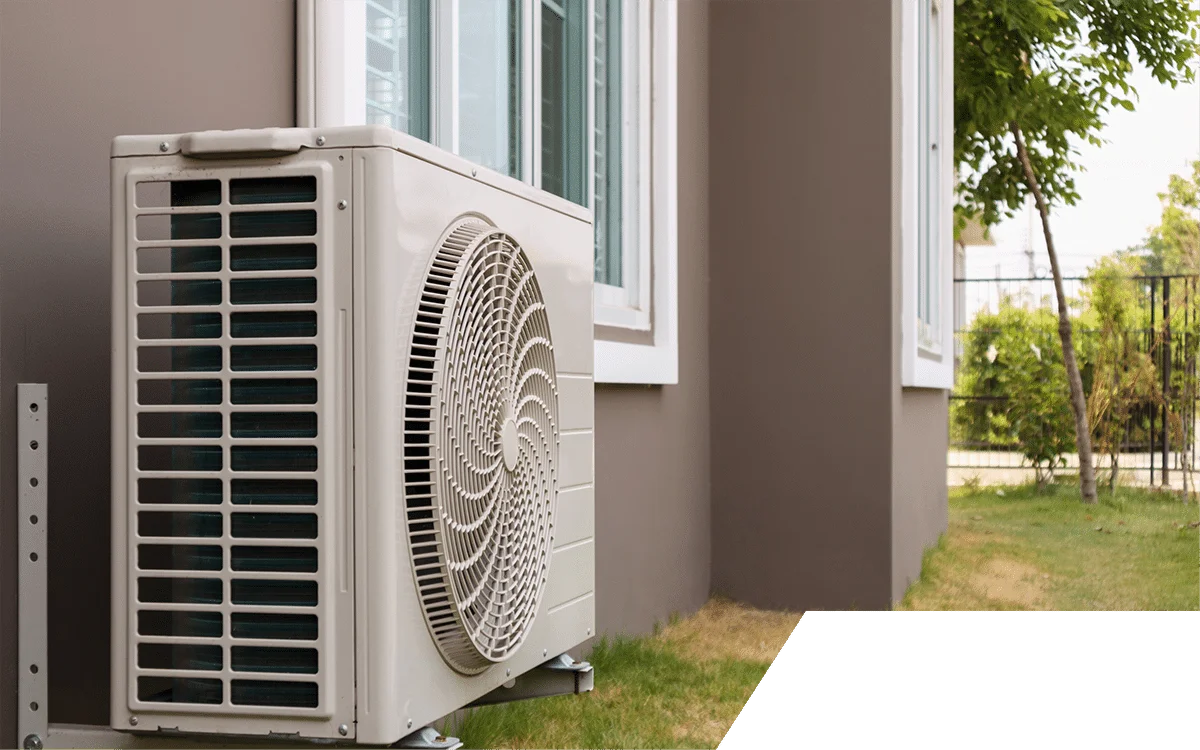
Given the impossibility of traditional ductwork and the inevitable failure of Original mid-century radiant floor heating systems, our technicians have found ductless technology to be the premier replacement strategy. Ductless systems, also known as mini-splits, operate entirely without the need for hidden attic or crawlspace ductwork. Instead, they use a single outdoor compressor connected to one or more indoor air-handling units via small, unobtrusive refrigerant lines.
This technology respects the structural boundaries of the home. You do not have to tear down walls, lower ceilings, or destroy your concrete slab to get reliable heat. Furthermore, ductless systems allow you to create customized temperature zones throughout your open-concept layout. If the living room with its massive glass walls needs more heat than a smaller, enclosed bedroom, you can adjust the zones independently, ensuring perfect comfort without wasting energy.
Modern ductless units are also incredibly energy efficient. Because they do not lose heat through leaky ductwork, they deliver warmth directly to the room. Homeowners upgrading to these highly efficient heat pump systems should always check with their utility providers or tax professionals, as generic energy rebates and federal tax credits are widely available for qualifying high-efficiency installations.
Fast-Acting Warmth for Chilly Bay Area Mornings
One of the most noticeable upgrades our clients report when moving to a ductless system is the speed of comfort delivery. Concrete slabs rely on thermal mass; it can take hours for the boiler to heat the water, for the water to heat the concrete, and for the concrete to finally warm the room. If you wake up to a freezing house, you will be waiting until lunchtime to feel comfortable.
Ductless units contrast this by providing immediate, active warm air delivery. You turn the system on, and within minutes, warm air is circulating through the space. This rapid response time is vastly superior for the fluctuating daily temperatures of our region, allowing you to quickly knock out the morning chill without running a boiler all night long.
Navigating Architecturally Sensitive Line Routing
The most common hesitation homeowners have about ductless technology is the visual impact. The fear of having ugly, plastic refrigerant lines running across iconic wood-paneled walls or exposed mahogany beams is entirely valid. However, a meticulous installation can preserve the beauty of your 1950s-1960s mid-century construction while delivering modern comfort.
At Sandium, our specific local expertise in Bay Area architecture means our installation crews specialize in upgrading mid-century Eichler homes with modern HVAC solutions without compromising the home’s unique aesthetic. We understand that standard, lazy installation practices are unacceptable here. Our approach to proper concealment requires strategic planning:
- Exterior Routing: Whenever possible, line sets are routed along the exterior of the home rather than across interior walls. This keeps the inside pristine and focuses the utility footprint outdoors.
- Custom Line-Hide Covers: When exterior lines must be run, they are enclosed in slim, protective channels. These covers can be painted to perfectly match the exterior siding or trim, allowing them to blend seamlessly into the architecture.
- Strategic Indoor Unit Placement: Indoor air handlers can be mounted low on walls, tucked into inconspicuous corners, or positioned above doorways to minimize their visual footprint while maximizing airflow.
- Precise Load Calculations: Proper sizing and placement are vital. If a unit is placed poorly or undersized for a room with massive glass walls, you will end up with a ductless mini split running constantly, which drives up energy costs and wears out the equipment prematurely.
Proper installation requires a contractor who respects the structural nuances of mid-century design. It takes extra time and careful planning to route lines invisibly, but the result is a home that feels perfectly warm without looking like a mechanical room.
Balancing Modern Comfort with Historical Integrity
Upgrading the heating in these iconic homes is an exercise in balancing modern comfort with historical integrity. You do not have to choose between shivering through the winter and ruining the architectural soul of your property. By transitioning to a thoughtfully installed ductless system, you achieve the dual benefit of reliable, energy-efficient heating while maintaining the clean lines and open feel of your space.
It is important to remember that, in our experience, holding onto a failing radiant system in Sunnyvale Eichler developments is a losing battle. The micro-leaks will continue, the localized cold spots will spread, and the utility bills will climb as the aging boiler struggles to push heat through corroded pipes. Eventual complete failure is inevitable.
Proactive planning is essential. Do not wait until the dead of winter when the boiler finally cracks, forcing a rushed, panicked decision. By evaluating your options now, you can take the time to design a custom, architecturally sensitive layout. Partnering with local experts who respect the neighborhood’s design heritage ensures that your home will remain a comfortable, beautiful sanctuary for decades to come.
Frequently Asked Questions About Eichler HVAC Retrofits
How do you heat an Eichler home?
In our experience, the most effective way to heat these homes today is by using ductless mini-split heat pumps. Because Original mid-century radiant floor heating systems are largely failing and these homes lack the attic space for traditional ductwork, ductless units provide targeted, efficient warmth without requiring structural modifications. They deliver fast-acting heat and can be zoned to accommodate the varying insulation levels of different rooms.
Can you put central air in a house with a flat roof?
Installing traditional central air in a house with a flat roof is structurally prohibitive because there is no attic void to run the bulky sheet metal ductwork. Attempting to do so usually requires building drop ceilings, which ruins the home’s aesthetic. Instead, our team recommends ductless systems or specialized high-velocity mini-duct systems (if limited space allows) as the preferred methods for adding climate control to flat-roofed properties.
What is the lifespan of radiant floor heating?
The original in-slab steel or copper radiant floor heating pipes installed during the mid-century era have an expected lifespan of 40 to 50 years. Since most of these homes were built in the 1950s and 60s, the original infrastructure is well past its operational life. Modern radiant systems use durable PEX tubing, but replacing old embedded metal pipes requires highly destructive concrete demolition.
How are mini-split lines hidden in homes with no attic?
Without an attic, our installers hide mini-split refrigerant lines by routing them along the exterior of the house rather than through interior spaces. These exterior lines are enclosed in slim, protective line-hide channels that can be painted to match the home’s exterior siding perfectly. Careful planning ensures the lines take the shortest, most inconspicuous path from the outdoor compressor to the indoor units.
Will adding a modern heat pump ruin my mid-century aesthetic?
No, a modern heat pump will not ruin your aesthetic if it is installed by a contractor experienced with mid-century architecture, like our team at Sandium. By utilizing slim line covers, strategic exterior routing, and careful indoor unit placement, the mechanical footprint is minimized. The goal is to provide reliable modern comfort while strictly preserving the post-and-beam beauty and open sightlines of the home.
Protect Your Mid-Century Home’s Comfort and Aesthetic
Living in a piece of 1950s-1960s mid-century construction is a privilege, but dealing with its aging infrastructure doesn’t have to be a nightmare. A clear, architecturally sensitive breakdown of your home’s unique needs is the first step toward reclaiming your comfort. You deserve a solution that addresses the lack of attic space and the reality of failing radiant slabs without ruining the mid-century aesthetic you love.
Before the winter chill sets in, we encourage you to schedule a comprehensive inspection with our team to evaluate the best ductless configuration for your specific floor plan. Speak with our local experts who understand the nuances of your property and can design a system that respects both your comfort and your home’s historical integrity.